
Barndominium shells
Your barndominium, built STRONG.
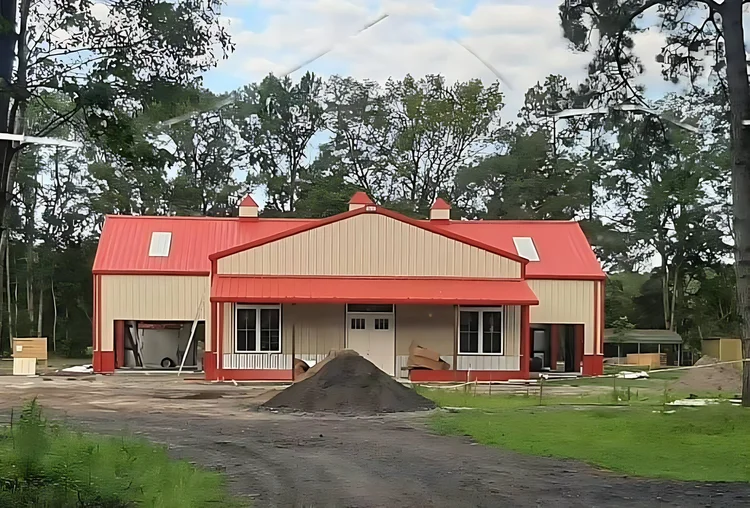
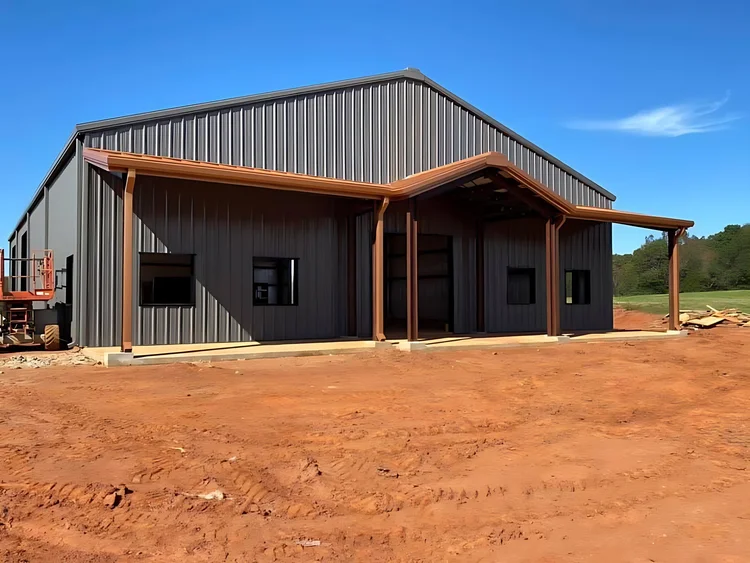
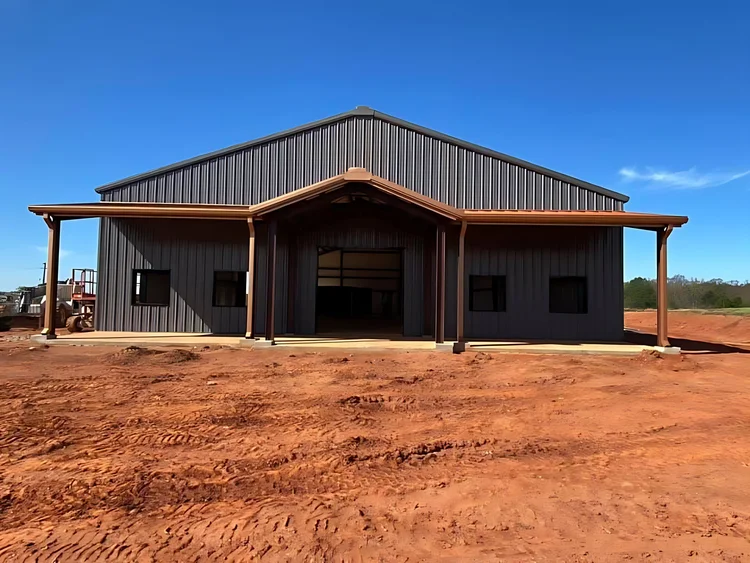
A barndominium gives you a home and a shop under one steel roof. We build the shell: the engineered steel frame, the concrete slab and the erection, ready for your finish-out crew. You get one team for the structure and a price before you commit.
What we build
- Steel-frame shells sized for living space plus shop or storage
- Covered porches and lean-tos
- Engineered, stamped drawings for your permit
- Window and door openings placed to match your floor plan
How it works
- Price it onlineDesign it in 3D and see your installed price in minutes.
- Site visitWe walk your property with you, as soon as you're available.
- DrawingsEngineered, stamped drawings for your permit: about 4–5 weeks.
- Concrete slabOur crew pours your foundation: about 1–2 weeks.
- Building goes upSteel erection by our own team: about 2–3 weeks.
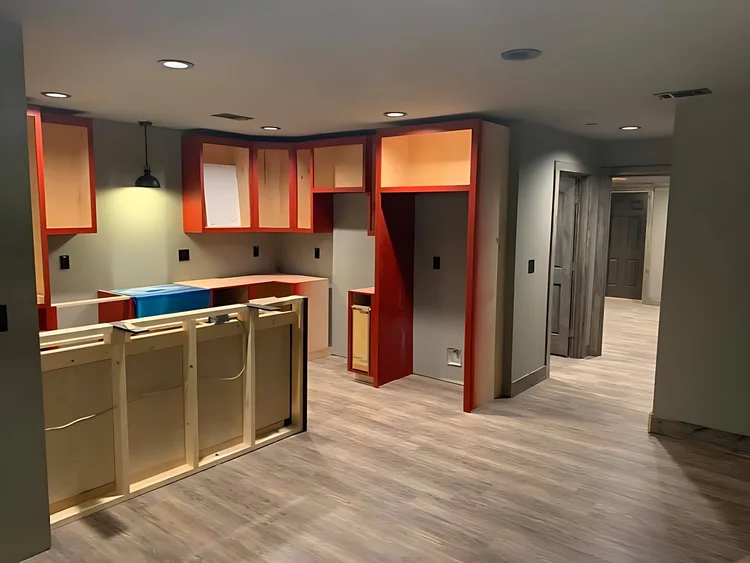
Interior finish-out (framing, plumbing, electrical) is done by your own builder.
Other buildings we build
Ready to price yours?
Design it in 3D, see your installed price, and send it to us for a firm quote. Usually back to you within one business day.